Curved formwork can turn a flat construction plan into a sweeping wall, a rounded stair, or a smooth concrete canopy. But a clean curve is not achieved by shape alone. The system must hold its geometry under pressure, support safe placement, and produce a finish that needs little correction. Small errors show quickly. A wavering edge can spoil the whole line.
Architect Frank Lloyd Wright wrote, “Form and function should be one, joined in a spiritual union.” His words are not a formwork specification, but they offer a useful lens: the curve must look right and work on site. This guide compares ten curved formwork systems by flexibility, accuracy, setup demands, reuse, and suitability for different project scales. Some use adjustable panels; others rely on custom-built molds or modular components. Each approach has trade-offs. A highly adaptable system may need more careful adjustment, while a custom mold can limit reuse. There is no universal winner.
The details matter. Check the intended radius, concrete pressure, joint layout, bracing, and access for placing and vibrating concrete. Ask how the system handles transitions and how crews verify alignment during installation. A catalog image cannot answer every site question. Real projects rarely follow the drawing perfectly. The following comparison helps identify strong options—and the questions worth asking before the first panel is assembled.
What Are the 10 Best Curved Formwork Systems?
What Curved Formwork Systems Are and How They Work
Curved formwork is a temporary mold that gives wet concrete a planned arc or radius. It can shape walls, ramps, staircases, tunnels, and rounded building edges. Unlike straight panels, curved systems must hold their shape while concrete is placed and vibrated. Some use flexible facing supported by adjustable frames; others use shaped panels or modular sections. The right setup depends on the curve, the concrete pressure, and how often the forms will be reused. That is the core.
During installation, crews set the supports to the required radius, align the facing, and secure the joints. Concrete is then poured in controlled lifts. Bracing helps resist pressure and limits movement, while tight joints reduce grout leakage. A small shift can leave a visible flat spot or uneven seam. The curve may look perfect in a drawing, yet still need careful checking on site. Formwork plans should account for access, lifting, stripping, and the project’s specified loads. A qualified engineer should verify structural details.
Tips: Check the radius at several points, not just at the ends. Confirm braces and joints before each pour. Keep the surface clean; dried concrete can create marks. If the curve looks slightly off, pause and recheck it. Don’t assume.
Curved formwork should be judged by more than how closely its panels match a drawing. Check achievable radius, adjustment range, joint gaps, surface finish, and dimensional repeatability. On site, measure the curve at several points; a small mismatch can become visible across a long wall. Fit matters. Also verify panel stiffness and bracing against the planned pour rate and fresh-concrete pressure. ACI 347R-14, Guide to Formwork for Concrete, identifies loads, lateral pressure, and permissible deflection as key formwork design considerations.
Compare systems by setup time, safe access, lifting needs, and how easily panels can be reused at different radii. McKinsey Global Institute’s 2017 Reinventing Construction report found construction labor productivity grew about 1% annually over two decades, compared with 2.8% for the global economy. That figure is not a formwork performance test, but it highlights why repeatable assembly and fewer corrections matter. Inspect sample joints and finished concrete, not just catalogue drawings. A practical trial pour may expose awkward adjustments or marks that specifications miss. Some trade-offs remain: a highly adjustable system can take longer to set accurately. Measure twice.
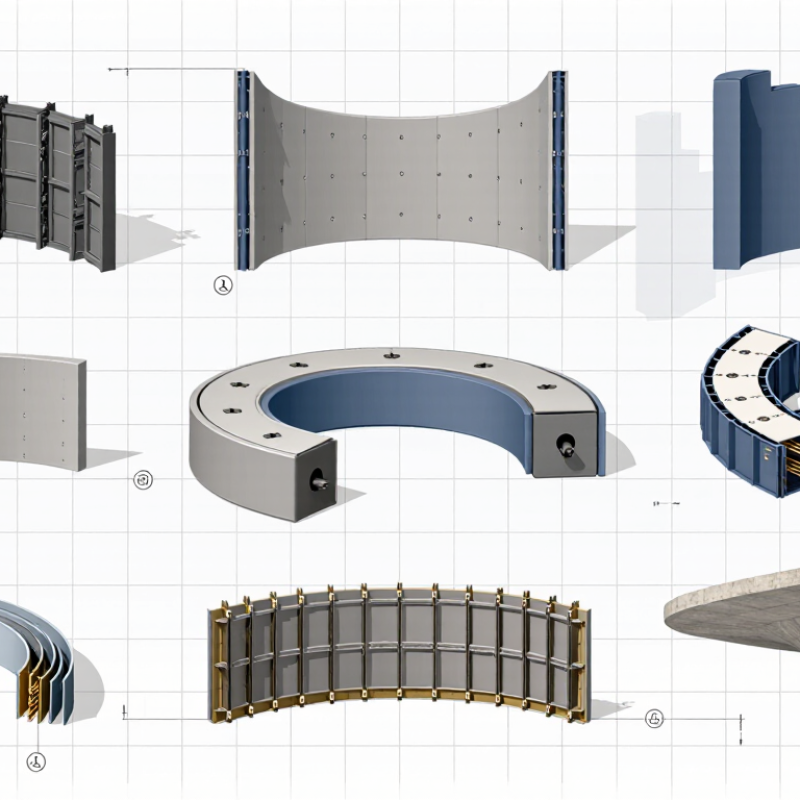
Curved formwork is not one product category. The right system depends on radius, concrete pressure, finish, and reuse needs. Flexible plywood suits smooth, gentle walls and architectural curves. Kerf-cut plywood bends to tighter shapes, though its cut face needs careful support. Rib-and-sheathing formwork uses repeated ribs to hold a curved skin in place. It works well for longer walls and bespoke profiles.
Adjustable steel formwork handles repeatable radii on tanks and retaining walls. Custom-fabricated steel can create precise curves for bridges or heavily reused projects, but transport and setup need planning. Modular curved panels speed up repeated arcs. Aluminum panels are lighter to handle on site. Plastic panels resist moisture and suit smaller pours or repeated simple shapes. Neither is ideal for every finish requirement. Stay-in-place curved formwork remains within the structure, reducing stripping work in restricted spaces.
Tunnel or shaft formwork supports curved pours where access and geometry are challenging. It may combine steel frames with adjustable segments. No system is perfect. Check the design radius, joints, bracing, and allowable pour rate before placing concrete. A small mock-up can reveal seams or bulging that drawings miss. The categories overlap, and that is worth remembering: project conditions, not a ranking, should guide the choice.
Curved formwork systems differ most in how quickly they adapt to changing radii. Flexible plywood suits gentle curves and one-off pours, especially when crews can cut and brace panels on site. Adjustable modular panels handle repeated arcs with less cutting. That saves time. Tighter curves, however, may require more joints and careful alignment.
Strength depends on the frame, facing, ties, and concrete pressure—not the panel material alone. Steel systems generally resist repeated use and maintain shape under demanding pours, but their weight can slow repositioning. Aluminum is lighter and easier to handle, though crews still need to check deflection and connection details. Timber can be practical for custom shapes, yet moisture and repeated stripping may affect its accuracy. A small bow becomes visible in the finished curve.
Reuse changes the cost comparison. Durable frames can serve many pours, while replaceable facings absorb wear at contact surfaces. Plastic panels are easy to clean and resist moisture, but their stiffness and available curve range vary. The best choice depends on radius, pour height, finish expectations, and handling equipment. There is no universal winner. Before committing, teams should review load calculations, manufacturer guidance, and a trial assembly. Even then, site conditions can surprise you.
| Formwork System | Flexibility and Curvature | Strength and Pressure Control | Reuse Potential | Best Suited For | Main Trade-Off |
|---|---|---|---|---|---|
| Ribbed plywood formwork | High | Designed ribs support the plywood face; capacity depends on rib spacing, sheathing, ties, and pour rate. | Low to medium | One-off curved walls, architectural features, and projects with varying radii. | Requires careful setting out and fabrication; removal can damage the face or ribs. |
| Kerfed plywood formwork | High for broad curves | Kerfs reduce panel stiffness, so closely spaced backing and appropriate ties are important. | Low to medium | Gentle curves and custom shapes where standard flat sheets can be adapted on site. | Kerf depth and spacing affect bending and face quality; tight curves may cause cracking or marking. |
| Double-layer flexible plywood | High | Layered sheathing can provide a continuous curved face when adequately supported and tied. | Medium | Repeated smooth curves and curved wall sections with a consistent radius. | Needs a suitable support frame; seams and fasteners require attention for a clean finish. |
| Adjustable steel frame with flexible facing | High | Steel framing provides a stiff support structure; the facing and tie layout still need to suit the pour pressure. | High | Projects with repeated curved pours and a need for adjustable setup. | Heavier and more involved to handle than simple timber-built forms. |
| Modular curved steel panels | Medium | Rigid panels and connections can provide robust support when assembled to the engineered layout. | High | Repeated curves, larger jobs, and projects where consistent panel geometry is useful. | Available curvature may be limited by panel design; transport and lifting may require equipment. |
| Radius-adjustable steel panels | Medium to high | Adjustable components allow curvature changes; bracing, joints, and ties must be checked at each setup. | High | Projects needing several radii or changes in curvature across multiple pours. | Adjustment and alignment take time; setup must follow the system’s design limits. |
| Aluminum frame with flexible sheathing | High | The frame supports the curved face; allowable pressure depends on the frame, sheathing, ties, and pour conditions. | High | Repeated work where lighter handling and adjustable curved layouts are priorities. | Flexible sheathing may need replacement; connections and bracing require careful inspection. |
| Reusable plastic modular panels | Low to medium | Panel strength varies by design; joints and bracing are important for controlling deflection and leakage. | Medium to high | Small-radius features, short walls, or layouts compatible with the available panel geometry. | Not every panel system forms a smooth curve; surface texture and joint lines can show in the finish. |
| Fabric formwork with a designed support system | Very high | Fabric alone is not a rigid form: support, restraint, reinforcement, and controlled placement are essential. | Low to medium | Organic shapes, flowing profiles, and forms where a non-standard surface is intended. | Shape control and finish are sensitive to fabric tension, support layout, and concrete placement. |
| CNC-cut foam or composite mold | Very high for custom geometry | The mold generally needs an external support or strongback designed for the concrete pressure. | Low, unless purpose-built for reuse | Complex, one-off profiles and highly specific architectural geometry. | Custom machining can increase cost and lead time; many molds are difficult to reuse. |
Comparison basis: Ratings are qualitative comparisons of common formwork approaches, not certified capacities or guaranteed reuse counts. Actual strength, permitted pour rate, finish, and service life depend on the specific design, materials, bracing, ties, concrete mix, and site conditions. Have formwork loads and setup checked by a qualified professional.
Choose a curved formwork system by matching its geometry to the structure, not just its quoted radius. Measure the radius, wall height, and any transitions between straight and curved sections. A constant-radius wall may suit reusable panels; changing radii may require adjustable frames or custom-faced panels. Check panel size against crane access, site storage, and the crew’s ability to align joints. Small gaps can leave visible fins in the finished concrete.
Structural performance matters just as much. ACI 347R-14, Guide to Formwork for Concrete, gives a recommended deflection limit of L/360 for formwork supporting architectural concrete. Here, L is the member span. Treat this as a design reference, not a substitute for project-specific engineering.
The guide also identifies placement rate, concrete temperature, and vibration as factors affecting fresh-concrete pressure. Ask the supplier or engineer to verify the proposed system for the actual pour sequence.
Then compare setup time, reuse potential, stripping access, and the repair effort needed after each pour. A cheaper panel can cost more when every joint needs adjustment. On site, the neatest drawing can still meet a stubborn joint. That deserves a mock-up.