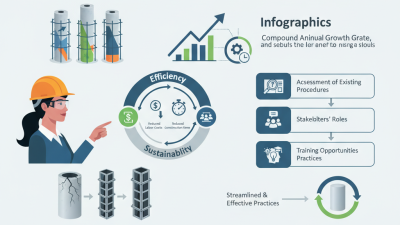
Why Choose Adjustable Column Formwork?
Why choose adjustable column formwork? Because accurate columns begin with control, not guesswork. A reusable adjustable column formwork system lets crews set dimensions, secure panels, and adapt to different column sizes. On site, that can mean fewer improvised timber pieces and cleaner alignment checks. Small details matter: a visible locking point, a reachable clamp, and a plumb line that stays readable.
The productivity case deserves careful wording. McKinsey Global Institute’s 2017 report, Reinventing Construction, estimated that construction productivity had grown about 1% annually over the preceding two decades, compared with 2.8% across the world economy. The report was co-authored by Jan Mischke, a construction-productivity researcher at McKinsey. Its findings support a practical takeaway: better results depend on improving work processes, not merely asking crews to move faster. That is a paraphrase of the report’s message, not a direct quotation.
Adjustable column formwork can support that improvement through repeatable setup and reuse, especially across projects with varied column dimensions. Yet it is not an automatic productivity fix. Panel weight, tie spacing, lifting access, concrete pressure, and crew training still shape the result. A system that looks efficient in a catalog may feel awkward in a crowded pour area. That deserves honest review. The following discussion weighs the real advantages, limits, and selection factors behind choosing adjustable column formwork.
What Adjustable Column Formwork Is and How Its Panels Are Configured
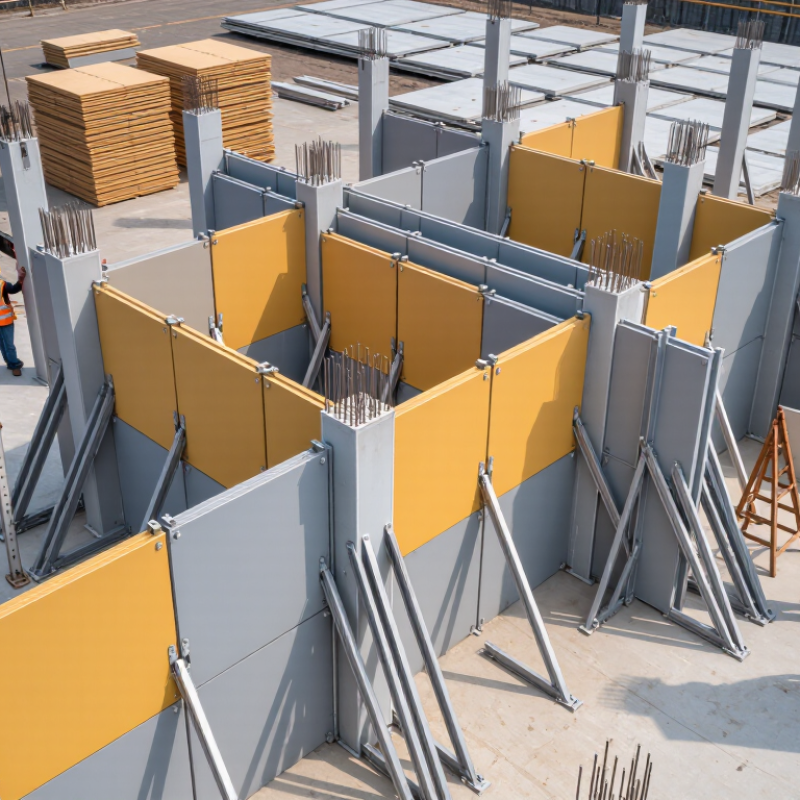
Adjustable column formwork is a reusable panel assembly that changes its dimensions to suit different column sizes. Rather than keeping a separate mould for every section, crews reposition adjustable panels and lock them with clamps, bolts, or tie rods. Corner panels meet at right angles, while walers or framing members help hold the faces steady. Push-pull props can then assist with alignment before the concrete pour.
A typical setup has four forming faces, with panel widths adjusted to the specified column dimensions. Tie locations, joints, and panel edges need careful checking; a small gap can leak cement paste, while uneven tightening may distort the section. The McKinsey Global Institute’s 2017 report, Reinventing Construction, estimated construction productivity growth at about 1 percent annually over two decades, compared with 2.8 percent for the global economy. Repeatable formwork processes can help reduce site rework, though the report does not measure this system’s specific effect. Adjustment is not magic. Project teams still need to check pressure limits, bracing, and the supplier’s layout instructions for each pour.
How Adjustable Panels Accommodate Different Column Sizes and Shapes
Adjustable column formwork uses interchangeable panels, corner hinges, and removable fillers to create square, rectangular, or selected polygonal profiles. Crews can change panel spacing to suit column dimensions, rather than building a new form from scratch. On site, that may mean shifting a filler strip by a few centimetres or resetting tie locations before the next pour. Small differences matter.
Panel adjustment must still preserve alignment and resist fresh-concrete pressure. The American Concrete Institute’s ACI 347R-14 guide gives 2.4 kPa (50 psf) as a minimum construction live-load design value for formwork. This is a working-load benchmark, not a concrete-pressure limit; pressure also depends on factors such as pour rate, mix, and temperature. For tapered or irregular columns, check the manufacturer-neutral system drawings, tie spacing, and bracing against the project’s actual geometry. Measure twice. A panel that fits at the base may not fit near the top.
Adjustable systems can reduce leftover timber and simplify repeated size changes across a floor. They are less forgiving when panels are warped, joints are poorly sealed, or dimensions are assumed from old drawings. That part is easy to overlook. A short trial assembly can reveal gaps and awkward tie access before concrete arrives, though it adds a step crews may be tempted to skip.
How 2,400 kg/m³ Concrete Creates About 23.5 kPa of Pressure per Meter
Why Choose Adjustable Column Formwork?
How 2,400 kg/m³ Concrete Creates About 23.5 kPa of Pressure per Meter
Fresh concrete with a density of 2,400 kg/m³ produces a hydrostatic pressure increase of roughly 23.5 kPa for each vertical meter. The calculation is density multiplied by gravity and depth. A simple gradient. At three meters below the fresh-concrete surface, the theoretical pressure is about 70.6 kPa. That adds up quickly. Column forms must resist this outward force without opening at joints or deforming between ties.
Adjustable column formwork can accommodate different column dimensions, which is useful when plans include several sizes. But adjustability does not remove the need for a pressure check. Concrete placement speed, mix temperature, slump, vibration, and setting time can all affect the pressure acting on the panels. The hydrostatic estimate is a practical reference, not a complete design value. Treating it as one would be a mistake.
On site, crews can inspect panel connections and ties as the pour rises. Watch for fresh grout at seams, loose hardware, or a panel face beginning to bow. Stop and reassess if anything shifts. A measured pour rate and verified tie layout help keep the form within its rated capacity. Real conditions vary, and calculations should be checked against the formwork design and project requirements.
Why Choose Adjustable Column Formwork?
How 2,400 kg/m³ concrete creates about 23.5 kPa of hydrostatic pressure per meter
This estimate uses pressure = density × gravity × depth, with concrete density of 2,400 kg/m³ and gravity of 9.81 m/s². It gives approximately 23.5 kPa per meter, reaching about 117.7 kPa at 5 m. Actual formwork pressure can differ with pour rate, concrete temperature, mix properties, and setting time. Adjustable column formwork accommodates different column dimensions; formwork and ties should still be designed for the project’s expected pressure.
How ACI 347R Guides Formwork Design for Concrete Pressure and Pour Rates
Adjustable column formwork accommodates different column sizes, but flexibility does not remove the need for careful pressure checks. ACI 347R provides guidance for estimating fresh-concrete pressure and designing formwork to resist it. The expected pressure depends on factors such as placement rate, concrete temperature, mix properties, and vibration. Pressure can rise quickly. A pour plan should therefore set a rate that the form, ties, and bracing can safely handle.
For a tall column, concrete placed rapidly may exert greater lateral pressure before it begins to stiffen. A slower, controlled placement can reduce pressure, but the safe rate must come from the project’s design assumptions—not guesswork. Check that adjustable panels are locked at the intended width, joints are tight, and tie spacing matches the engineered layout. A small gap near a panel seam can become a visible leak under load.
Site conditions can differ from the assumptions on a drawing. Cold concrete, unexpected delays, or intensive vibration may change how pressure develops. One detail is easy to overlook: crews need a clear way to monitor the pour rate as work proceeds. Watch for movement, bulging, or grout leakage, and pause placement if the form behaves unexpectedly. It is tempting to treat an adjustable system as forgiving. It is not. ACI guidance informs design; qualified engineering review and field checks make that design dependable.
How Reusable Formwork Supports Repeated Column-Pouring Cycles
Why Choose Adjustable Column Formwork?
How Reusable Formwork Supports Repeated Column-Pouring Cycles
Adjustable column formwork helps crews adapt panel dimensions to different column sizes without rebuilding every setup from scratch. On a multi-column project, that can make repeated pours more consistent. The crew adjusts the panels, checks the dimensions, and secures the joints before placing concrete. Small gaps matter. They can allow grout to escape and leave rough edges on the finished column.
Reuse only works well when each cycle includes careful inspection. After stripping, workers remove concrete residue, check panel faces and locking points, and apply release agent as directed. Before the next pour, they verify alignment and plumb, then tighten the ties evenly. A tape measure and level are simple tools, but they catch costly errors early. In practice, the schedule rarely stays perfect; a damaged connector or uneven base can slow the next setup. That part is easy to underestimate. Adjustable systems still need trained handling, suitable bracing, and checks against the project drawings. When crews record panel settings and repair issues promptly, repeated column pours become easier to manage, with less guesswork between cycles.