What Are the Top Types of Formwork?
Choosing the right formwork begins with understanding how concrete behaves on site. This guide, “What Are the Top Types of Formwork?”, examines timber, steel, aluminum, plastic, tunnel, slip, and stay-in-place systems. Each option affects strength, finish, labor, cost, and construction speed.
Robert L. Peurifoy, a respected construction engineer and author, described formwork as “the mold into which concrete is placed.” That simple idea remains practical. A timber frame may suit a small, irregular pour, while steel panels provide repeated dimensions and a smoother finish. Aluminum systems reduce handling weight. Plastic panels can resist moisture and support fast cleaning. Tunnel and slip formwork serve more specialized structures, where repetition and continuous production matter.
Site experience often changes the preferred answer. A lightweight system may appear efficient, yet difficult bracing can slow installation. A reusable steel system may cost more initially, but repeated projects can improve its value. Stay-in-place formwork can reduce stripping work, although it may limit later inspection.
No single type is best.
A reliable decision should consider concrete pressure, pour rate, wind, access, worker safety, storage, and local requirements. ACI 347 guidance and EN 13670 can support technical planning, but they cannot replace competent engineering review. Project conditions remain decisive. This is where an honest about formwork discussion must admit uncertainty: drawings may look perfect, while crowded reinforcement or uneven ground changes the method completely. The following sections compare each system clearly, using practical advantages, limitations, and suitable applications.
What Is Formwork and Why Is It Used?
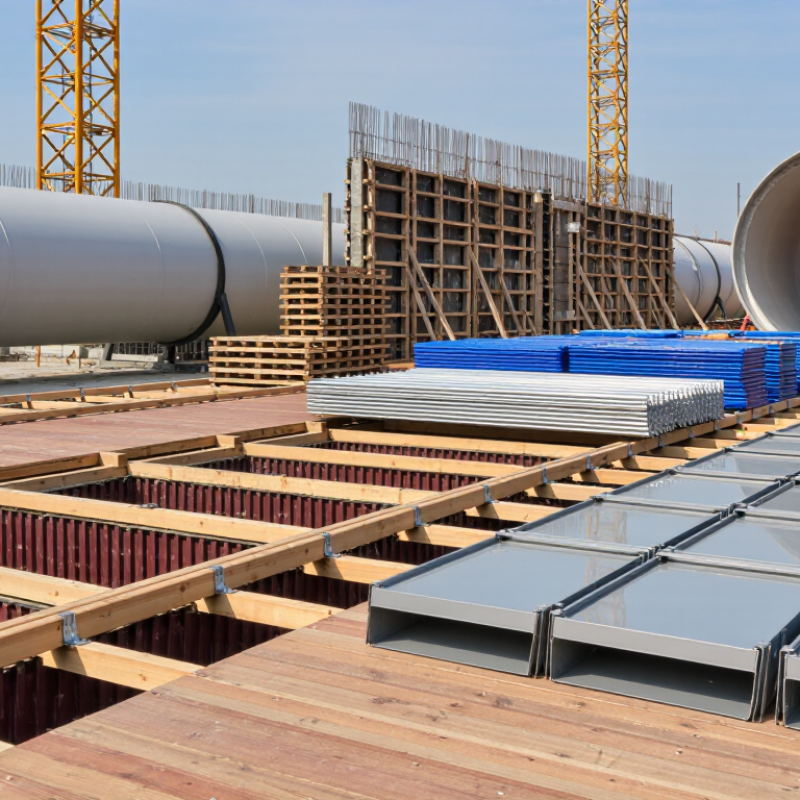
Formwork is a temporary mold that holds fresh concrete until it gains enough strength to support itself. It shapes walls, slabs, columns, beams, and foundations with controlled dimensions. Without stable formwork, concrete can bulge, leak, or develop uneven surfaces.
The main types include timber, steel, aluminum, plastic, and stay-in-place systems. Timber is flexible and practical for irregular shapes, but it may absorb moisture and lose accuracy after repeated use. Steel provides strong support and a smooth finish. Aluminum is lighter and easier to move around crowded sites. Plastic panels resist water and can suit repeated small projects. Stay-in-place formwork remains within the structure and may add insulation or protection.
Formwork also improves jobsite safety. It supports wet concrete, worker loads, and construction equipment during critical stages. Engineers check the pressure, bracing, joints, and foundation before each pour. Small gaps matter. Leaking slurry can weaken edges and leave rough surfaces that require repair.
Good planning reduces waste and delays. Crews should inspect panels for damage, clean contact faces, and apply release materials carefully. Too much release agent can stain concrete. Too little can make stripping difficult. No system works perfectly in every project. Soil conditions, weather, geometry, and available labor can change the best choice. Even experienced teams may miss a small alignment issue before pouring, which is why measured checks remain essential.
How Is Formwork Classified by Material and Construction Method?
What Are the Top Types of Formwork?
How Is Formwork Classified by Material and Construction Method?
Formwork is commonly classified by material and construction method. Material selection affects weight, repetition, surface finish, and site labor. Timber formwork remains flexible for irregular shapes and small projects. Steel offers strength and repeated use, but it needs lifting equipment. Aluminum is lighter and suits repetitive floors or wall panels. Plastic and composite systems resist moisture and can reduce cleaning time.
Construction methods create another useful classification. Traditional formwork is assembled and adjusted on site. Modular panel systems use standardized units and faster connections. Slipform rises continuously around structures, while climbing formwork moves between vertical pours. Tunnel formwork combines wall and slab operations for repeated residential layouts. A 2024 MarketsandMarkets report projected steady growth in the global formwork system market, with modular and engineered systems gaining attention because contractors seek shorter cycles and lower labor exposure.
On a typical site review, the best choice depends on more than purchase price. Check crane capacity, storage space, concrete pressure, and the number of planned repetitions. The American Concrete Institute emphasizes controlled placement, bracing, and inspection in its guidance for concrete formwork. Small errors matter. A misaligned panel can leave honeycombing, uneven joints, or costly rework. The classification is helpful, but never perfect. A hybrid system may combine steel frames, timber infill, and climbing equipment. That practical overlap is often missed in simple comparison tables.
What Are the Main Types of Formwork?
Formwork is the temporary or permanent mold that shapes fresh concrete. The main types are timber, steel, aluminum, plastic, and engineered modular systems. Each type responds differently to pressure, moisture, labor, and repeated use.
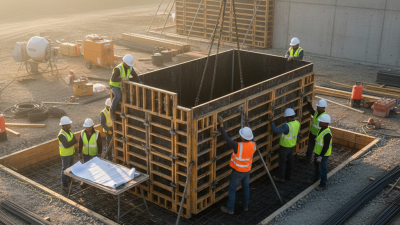
Timber formwork remains practical for small projects and irregular shapes. Workers can cut plywood panels on site with basic tools. It is flexible, but repeated wetting may cause swelling, warping, or uneven concrete surfaces.
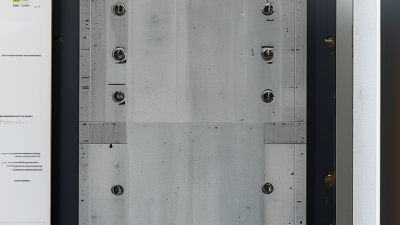
Steel formwork offers high strength and consistent dimensions. It suits columns, walls, and projects requiring many reuses.
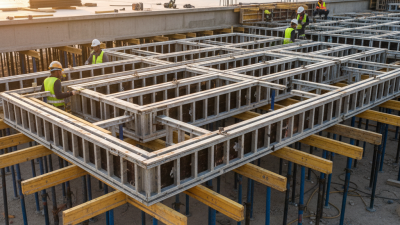
Aluminum is lighter and easier to move, although rough handling can bend its panels.
Plastic systems resist moisture and usually clean quickly. They can be useful for repetitive, smaller components.
Formwork also varies by construction method.
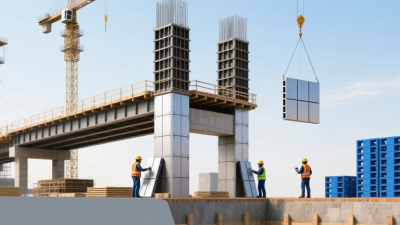
Traditional systems rely on individually assembled panels and supports. Modular systems use prefabricated panels, reducing layout time and measurement errors. Climbing formwork moves upward with the structure, while slip formwork rises continuously during concrete placement.
Tunnel formwork can cast walls and slabs together, creating faster room layouts.
Permanent formwork stays in place and may improve insulation or simplify construction.
Choosing a system requires checking load capacity, concrete pressure, stripping time, site access, and worker safety. On real sites, the cheapest material is not always the least expensive choice. Poor planning can erase its advantage. Some designs still need adjustment after the first pour.
How Do Different Formwork Types Compare in Cost and Performance?
Choosing formwork is a cost-and-performance decision, not a simple material contest. Timber and plywood usually offer the lowest initial cost. They suit small projects, irregular shapes, and limited reuse. However, cutting, cleaning, and alignment increase site labor. ACI 347R-14 reports that formwork may represent 35–60% of concrete construction cost. Labor is often the hidden driver. One pour is not enough.
Steel and aluminum systems cost more initially, but repeated cycles can reduce the cost per pour. They provide straighter walls, faster assembly, and more consistent concrete surfaces. Aluminum is lighter, while steel generally tolerates heavier loads and rougher handling. Plastic panels resist moisture and can simplify cleaning, yet their stiffness may limit large pours. The best option depends on cycle count, geometry, crane access, and local wages.
McKinsey Global Institute’s Reinventing Construction report estimated a 13–21% productivity improvement opportunity through industrialized methods and digital coordination. Prefabricated and modular formwork can support that improvement, but only when drawings, logistics, and crews are ready. A spreadsheet can still mislead. Transport, repairs, storage, and delayed stripping may erase the expected saving. Tunnel and climbing systems perform strongly on repetitive high-rise work, while conventional plywood may remain cheaper for a one-off basement. Site experience suggests testing one representative bay before committing to the full system.
How Should You Choose the Right Formwork for a Project?
Choosing formwork starts with the project, not with a favorite material. A concrete wall, floor slab, bridge pier, and tunnel require different support systems. Timber formwork suits small, irregular pours and allows quick adjustments on site. Steel or aluminum systems provide straighter surfaces and repeated use. Modular panels can reduce setup time when dimensions remain consistent.
I have seen crews select heavy systems for a short, narrow pour, then lose time during transport and assembly. Access matters. Check whether a crane can reach the work area, or whether workers must move panels manually. Measure the pour height, concrete pressure, surface finish, and expected reuse cycles. In wet or cold conditions, inspect joints more often. Small gaps can leak cement paste and leave rough edges.
Safety and accuracy should guide the final decision. Confirm the system’s load capacity, bracing arrangement, tie spacing, and allowable deflection with a qualified engineer. Leave enough room for reinforcement, embedded items, and safe worker movement. Cost is not only the purchase price. Labor, cleaning, storage, repairs, and removal can change the calculation. A cheaper option may become expensive after one difficult pour. No method is perfect. Review the first cycle honestly, record delays and defects, then adjust the next installation.