Why Choose Ceiling Formwork for Your Project?

Why Choose Ceiling Formwork for Your Project?

Ceiling formwork can turn a crowded slab area into a controlled, repeatable workplace. It supports fresh concrete, defines slab thickness, and helps crews maintain clean soffit lines. That matters when every millimetre affects services, finishes, and later maintenance.

The Global Construction Perspectives and Oxford Economics report projects worldwide construction output will grow significantly by 2037, increasing pressure for faster and more efficient delivery. Dodge Construction Network’s SmartMarket research also identifies prefabrication and modular methods as important tools for improving schedule reliability and reducing site waste. Ceiling formwork supports this direction through reusable panels, adjustable props, and planned installation sequences. The result is not automatically perfect. Poor layout can still create awkward joints, unsafe access, or costly rework.

“Formwork is a temporary structure, but it must be designed with permanent-structure discipline,” wrote M. K. Hurd, a recognised authority on concrete formwork and author of ACI guidance. Her point remains practical: temporary does not mean unimportant. Engineers must check loading, deflection, stability, stripping time, and worker access. A lightweight panel may look efficient on paper. It may perform badly on a congested floor.

The strongest choice depends on project height, repetition, concrete loads, labour skills, and available lifting equipment. Site experience often reveals what drawings miss. A ceiling formwork system should therefore be selected as part of the whole construction method, not purchased as an isolated product. Small assumptions can become large delays.
Why Choose Ceiling Formwork for Your Project?

What Is Ceiling Formwork and How Does It Work?

Ceiling formwork creates a temporary mold beneath a concrete ceiling or floor slab. It holds fresh concrete until the material gains enough strength to support itself. In construction, workers usually assemble panels, beams, props, and adjustable supports. Together, these parts create a stable working platform and a level surface for the slab.

The process starts with setting out the ceiling height and checking the floor beneath it. Workers then position props at planned intervals and install primary and secondary beams. Formwork panels rest on this frame. Reinforcement steel, electrical conduits, and service openings are placed before concrete pouring. During a site inspection, teams check alignment, prop stability, panel joints, and possible gaps. Even a small gap can cause grout leakage and a rough concrete finish.

Fresh concrete is poured in controlled sections. The formwork carries its weight and limits movement during vibration. After curing, workers remove panels and supports according to the engineer’s instructions. Removing them too early can damage the slab. That mistake is expensive.

Tips: Keep the support base clean and firm. Use a calibrated level, not visual judgment alone. Mark openings clearly before pouring. Recheck the frame after workers walk across it. A rushed inspection often misses loose connections. Also, real sites rarely match drawings perfectly, so measured adjustments may be necessary.

Key Benefits of Using Ceiling Formwork

Why Choose Ceiling Formwork for Your Project?

Key Benefits of Using Ceiling Formwork

Ceiling formwork creates a temporary mold for concrete slabs and overhead surfaces. It supports fresh concrete until the material reaches sufficient strength. When panels are aligned correctly, they help maintain consistent slab thickness and levelness. This control can reduce rework around beams, openings, and service penetrations. On a busy site, repeatable dimensions make later installation more predictable. Small gains matter.

A practical benefit is speed. Reusable components can be cleaned, inspected, and repositioned for the next work area. Crews may spend less time measuring individual supports and assembling irregular sections. The system also supports safer planning by defining working zones and load paths. Site supervisors can check bracing, connections, and surface condition before pouring. However, it is not automatically efficient. Poor bracing, rushed setup, or unsuitable spacing can create serious quality problems.

Ceiling formwork may improve the underside finish of a concrete slab. A smoother soffit can reduce patching and simplify selected finishing work. It can also limit material waste when panels are accurately planned and reused. Yet every project differs. Span, load, room geometry, access, and curing conditions affect the right arrangement. Experienced teams review drawings, inspect components, and adjust the layout before installation. Even then, field conditions sometimes expose assumptions that looked reasonable on paper.

Types of Ceiling Formwork for Different Projects

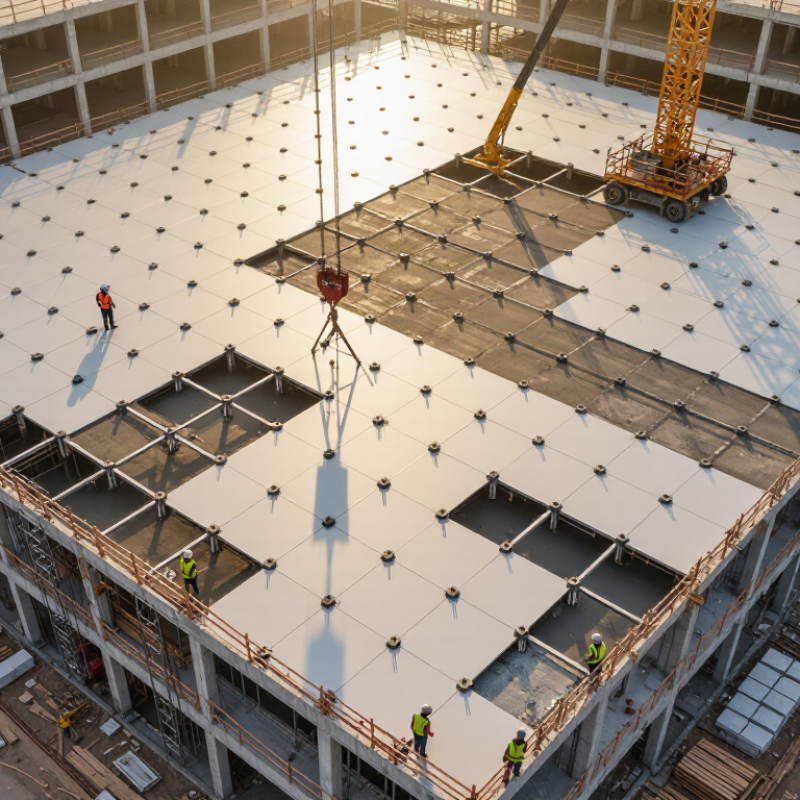
Ceiling formwork affects safety, finish quality, labor, and project speed. The right type depends on span, slab thickness, repetition, and site access. Traditional timber formwork suits small projects with irregular layouts. It is flexible, but cutting and waste can increase labor time. Modular aluminum or steel systems fit repetitive floor plans. They provide cleaner lines and faster assembly. Table formwork works well for large, open floor plates. Cranes move complete units between levels. This reduces repeated installation work.

The McKinsey report “Modular Construction: From Projects to Products” states that modular methods can shorten schedules by 20–50%. It also reports potential cost reductions of up to 20%. These figures are not automatic results. Design coordination must happen early. ACI 347R recommends checking loads, support conditions, alignment, and stripping procedures before construction. For exposed concrete ceilings, panel joints deserve special attention. A minor gap can create a visible ridge. That detail is easy to underestimate.

Tips: Match the system to the repetition rate. Use timber for unique geometry, modular panels for repeated rooms, and table systems for broad spans. Check prop spacing against the engineer’s drawings. Keep walking routes clear around supports. OSHA identifies falls as a major construction hazard, so edge protection and inspection remain essential. Do not assume faster erection means safer work. Site teams should record damage, deflection, and cleaning time after each cycle. The first layout may be wrong. Review it honestly before repeating the same mistake.

Why Choose Ceiling Formwork for Your Project? - Types of Ceiling Formwork for Different Projects

Ceiling Formwork Type Typical Project Applications Main Structural or Construction Features Typical Slab Thickness Range Best Advantages Key Considerations
Traditional Timber Formwork Small residential buildings, extensions, irregular rooms, and projects with limited repetition Site-cut timber joists, plywood or timber sheathing, and adjustable temporary supports Approximately 100–250 mm, subject to structural design Low initial equipment cost, flexible dimensions, and easy adaptation to unusual layouts Labor-intensive assembly; dimensional accuracy and surface quality depend heavily on workmanship; timber reuse is limited
Modular Panel Formwork Residential floors, apartment buildings, schools, offices, and projects with repeated room layouts Reusable panels supported by beams, props, or frames; panels are commonly made from coated plywood, aluminum, or steel Approximately 120–300 mm, depending on panel capacity and support spacing Faster installation than loose timber, consistent dimensions, and repeatable work cycles Requires planning for panel sizes, storage, lifting, and coordination with columns, walls, and service openings
Table or Flying Formwork Large, repetitive floor plates in offices, hotels, hospitals, and multi-story residential buildings Large preassembled deck units moved horizontally or vertically between floors Approximately 150–300 mm for common flat slabs, subject to engineering requirements High productivity on repetitive layouts, reduced dismantling work, and efficient floor-to-floor cycles Needs adequate access, lifting equipment, clear floor plans, and sufficient space for table movement
Beam-and-Slab Formwork Buildings requiring downstand beams, transfer beams, ribbed zones, or long-span structural layouts Separate soffit and side shutters for beams combined with slab decking and temporary props Slab depth commonly 120–250 mm; beam depth varies according to structural design Suitable for complex load paths, longer spans, and structural layouts that cannot use a uniform flat slab More components and setting-out work; beam intersections can slow installation and increase finishing requirements
Ribbed or Waffle Slab Formwork Long-span floors, parking structures, auditoriums, and buildings seeking reduced slab self-weight Reusable void-formers create ribs in one or two directions while retaining solid zones around supports Overall depth commonly 250–600 mm, depending on span and structural design Lower concrete volume than an equivalent solid deep slab, improved span efficiency, and a distinctive exposed soffit pattern Form layout is more complex; services coordination and finishing may require additional planning
Flat-Slab Formwork Open-plan offices, parking garages, retail buildings, and residential projects needing flexible internal layouts Uniform slab soffit supported by columns, with local thickening or drop panels where required Approximately 180–300 mm for many conventional applications, subject to span and loading Flat soffit simplifies partition placement and mechanical, electrical, and plumbing coordination Punching shear, deflection, column layout, and reinforcement congestion must be checked by the structural engineer
Aluminum Formwork System High-volume residential construction with repeated apartment or room layouts Lightweight reusable panels form walls, slabs, beams, and sometimes columns as an integrated system Commonly used for residential slabs of approximately 100–180 mm, subject to design Fast repetitive cycles, accurate dimensions, reduced plastering in suitable conditions, and high reuse potential Less economical for highly irregular designs; requires detailed early design coordination and trained installation crews
Permanent Insulated Formwork Energy-efficient residential and low-rise commercial buildings where thermal performance is a priority Insulating panels remain in place and can form part of the finished or protected ceiling build-up Varies widely according to the structural and insulation design Can reduce thermal bridging and combine structural construction with insulation installation Must be protected from fire, moisture, impact, and long-term exposure according to applicable building regulations

Note: Thicknesses and construction characteristics are typical planning ranges only. Final formwork selection, support spacing, load capacity, stripping time, and slab dimensions must be verified by the project’s structural engineer and applicable local standards.

Factors to Consider When Choosing Ceiling Formwork

Why Choose Ceiling Formwork for Your Project?

Factors to Consider When Choosing Ceiling Formwork

Ceiling formwork can improve slab consistency, but selection starts with site conditions. Check the slab thickness, concrete pressure, span, and required load capacity. Irregular rooms may need adjustable panels rather than fixed layouts. Always confirm calculations with a qualified engineer. A small design error can create major delays.

Cycle time also matters. McKinsey Global Institute’s 2017 Reinventing Construction report found construction productivity grew about 1% annually over two decades. Faster stripping and repositioning can therefore influence project costs significantly. Compare assembly time, lifting needs, cleaning effort, and reuse potential. A system that appears cheaper may consume more labor during every cycle.

Safety deserves equal attention. The U.S. Bureau of Labor Statistics recorded 395 fatal falls to lower levels in construction during 2022. Stable platforms, guarded edges, clear access, and planned lifting routes are essential. Check compliance with local regulations before installation. Site teams should also review wind, lighting, floor strength, and storage space. Do not assume a standard arrangement fits every ceiling. It often does not. A practical mock-up can expose awkward joints, slow adjustments, and overlooked hazards before full production. Mistakes still happen, but early testing makes them less expensive.

Why Choose Ceiling Formwork for Your Project?

Ceiling formwork should be evaluated against the conditions that most affect project performance. Structural capacity and site safety receive the highest weighting because they directly influence construction reliability, while cycle time, surface finish, reuse potential, labor requirements, and logistics help determine overall project efficiency and cost.

How to Plan and Apply Ceiling Formwork Effectively

Why Choose Ceiling Formwork for Your Project?

How to Plan and Apply Ceiling Formwork Effectively

Ceiling formwork creates a temporary mold for suspended slabs, beams, and soffits. It supports fresh concrete until the structure gains enough strength. Good planning begins with accurate drawings, site measurements, and a clear loading assessment. Include slab thickness, beam locations, working height, access routes, and expected concrete loads. Small errors matter.

My practical approach is to prepare the support layout before materials arrive. Check the ground condition, prop spacing, panel dimensions, and connection points. Use level controls at several locations, not only along the edges. A laser level helps, but physical checks remain valuable. Keep working platforms stable and provide safe access. Never treat temporary supports as permanent design elements.

Inspect every panel for damage, warping, or contamination. Clean surfaces improve the concrete finish. Apply release agent evenly, avoiding puddles that may stain the slab. Secure joints carefully, because leaking grout can leave weak edges and rough surfaces. One mistake I have seen is rushing the final inspection. It causes preventable repairs. Check reinforcement cover, embedded services, openings, and prop alignment before pouring.

Concrete placement should be controlled rather than concentrated in one area. Follow the approved structural method and local safety requirements. Monitor movement during the pour. Do not remove supports simply because the surface looks hard. Confirm curing conditions and required strength through qualified supervision and project records. My early plans often focused on speed; experience taught me that sequence matters more.