No source material or verifiable expert quotation was provided. I can’t responsibly invent a named expert or attribute a quote to them. Please provide an expert name and source, or authorize an original, unattributed quotation.
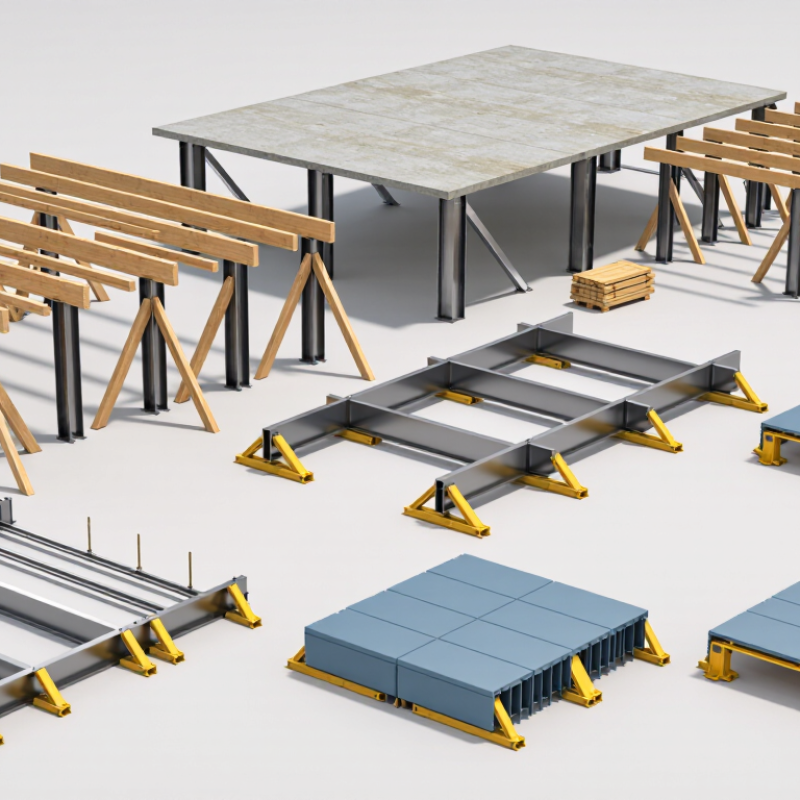
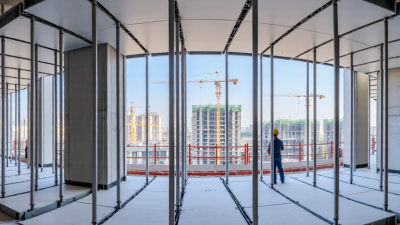
Beam slab formwork shapes the underside and edges of a concrete floor while holding wet concrete in place. Its layout usually includes deck panels, beam sides, joists, and props. Timber systems are easy to cut around unusual layouts, though they need careful assembly and inspection. Modular steel or aluminum panels offer repeatable dimensions and can speed up work on regular floor plans. Table forms support larger floor areas and can be moved between levels as a unit.
The choice affects more than installation speed. Beam depth, column spacing, slab thickness, and planned openings all influence how loads travel through the formwork. Props must stand on a firm base and remain aligned; even a small shift can alter the finished surface. I have found that neat drawings do not always match site conditions. A pipe opening or uneven support can force a practical adjustment, so checks before each pour matter.
Tips: Confirm the formwork plan against structural drawings, then inspect joints, ties, and props before pouring. Watch for leakage at panel seams. Concrete is heavy; never remove supports until the specified strength and release procedure allow it.
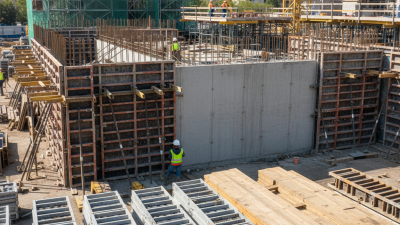
Traditional timber formwork remains a practical choice for beam and slab construction, especially where layouts change or access is restricted. Carpenters cut joists, plywood, and timber supports to suit the drawings and site dimensions.
For a beam, side panels contain the concrete while a soffit panel forms its underside. The slab deck continues across the beam supports, creating a level surface for reinforcement and concrete placement.
Small gaps matter.
Leaking cement paste can leave rough edges or small voids, so joints need careful fitting. Before pouring, crews check panel alignment, prop spacing, bracing, and deck level. A firm tap on a panel can reveal looseness, but it cannot replace proper inspection.
Timber is easy to cut and adjust; it can also absorb moisture, warp, or lose shape after repeated use. On a damp site, that can make yesterday’s measurements unreliable. Reuse may reduce material waste, though sorting and repair take time.
There is no perfect shortcut here. Stripping should follow the project’s requirements and the responsible engineer’s direction, not a guess based on how the surface looks.
What Are the Top Beam Slab Formwork Types?
Modular steel and aluminum formwork systems are common choices for beam-and-slab work. Steel panels resist deformation under heavy loads and repeated use. Their rigidity can help maintain straight soffits and consistent slab edges. The trade-off is weight: moving panels may require lifting equipment and careful planning. Aluminum modules are lighter, so crews can often reposition them more easily. This can help on projects with frequent layout changes. However, lightweight panels still need proper support and inspection. A dented edge or loose connection can affect alignment. Small details matter.
Tips: Match panel capacity to the design loads and support layout. Check connections, shores, and bearing points before each pour. Keep steel and aluminum components clean, and use compatible release agents. Never assume two systems fit together just because their dimensions appear similar.
Selection depends on more than material. Consider slab thickness, beam depth, reuse plans, handling space, and crew experience. Steel may suit repetitive, heavy-duty cycles; aluminum may suit projects where reduced handling weight matters. Neither choice is automatically faster. A rushed setup can erase any expected time savings, and that is easy to overlook when comparing systems on paper.
A material-property comparison of the approximate densities of steel and aluminum.
Steel has a higher material density than aluminum. These approximate values describe the materials themselves, not the weight of a complete formwork system; system weight depends on component design and dimensions.
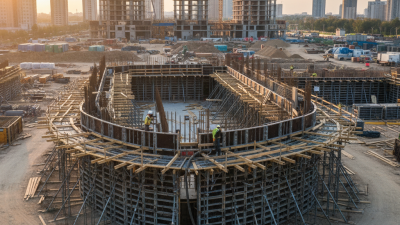
Table formwork supports large slab areas on reusable units, while flying forms are moved between floors as construction advances. Their value grows when floor plates repeat and crane access is reliable. Crews can set, level, and brace tables in planned zones, reducing repeated assembly work. Small changes matter. A shifted column or an overlooked service opening can disrupt the sequence and require costly adjustments.
The McKinsey Global Institute’s 2017 report, Reinventing Construction, found that construction labor productivity grew about 1% annually over two decades, compared with 2.8% for the overall economy.
Reusable systems alone cannot close that gap, but consistent layouts and predictable stripping cycles can help limit avoidable work. ACI 347R-14, Guide to Formwork for Concrete, emphasizes designing formwork for construction loads and removing it only when the concrete can safely support those loads. In practice, teams should coordinate table dimensions, edge protection, reshoring, and crane lifts before the pour.
Not always. Irregular bays, congested cores, and late design changes may make smaller conventional forms more practical. A rushed cycle can erase the gains. It is worth checking actual cycle times and repair needs after each floor, rather than assuming the planned sequence worked perfectly.
Beam-and-slab formwork selection starts with the structure, not the catalogue. Record beam depths, slab thickness, spans, drop panels, and changes in floor layout. ACI 347R-14 recommends considering concrete pressure, placement rate, temperature, and formwork stiffness when designing forms. These factors affect whether timber framing, modular panels, or table forms can safely support the pour. Check the supplier’s load calculations against project conditions; a familiar system is not automatically suitable.
Then compare cycle time, labor, crane access, storage space, and reuse potential. McKinsey Global Institute’s 2017 report, Reinventing Construction, estimated construction labor productivity growth at about 1% annually over two decades, compared with 3.6% in manufacturing. That makes repeatable layouts and fewer adjustments worth examining, especially on repetitive floors. Still, a fast system may lose its advantage where beams vary or crane access is limited. Small details matter.
Inspect connections and working platforms, too. OSHA’s construction standard, 29 CFR 1926.703, requires formwork to support reasonably anticipated vertical and lateral loads. Ask for documented design checks, inspect props on the actual slab, and confirm safe stripping sequences. One judgment can be wrong. A short trial bay may reveal awkward panel handling, joint leakage, or slow repositioning before the chosen system is repeated across the floor.