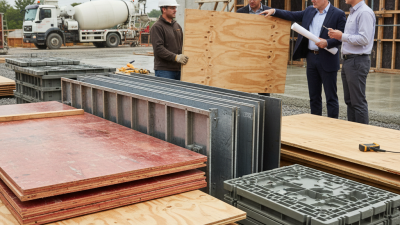
How to Choose Concrete Wall Formwork in 2026?

Choosing concrete wall formwork in 2026 requires more than comparing rental prices. The decision affects wall alignment, concrete finish, labor hours, site safety, and project waste. It begins with the pour, not the brochure.

Recent industry research shows continued growth in modular and reusable formwork systems. MarketsandMarkets, in its Formwork System Market report, identifies residential, commercial, and infrastructure construction as major demand sectors. The report also highlights faster assembly and improved material efficiency. The Global Construction Perspectives and Oxford Economics report expects urban construction demand to remain substantial through 2030. That pressure rewards systems that move quickly between floors.

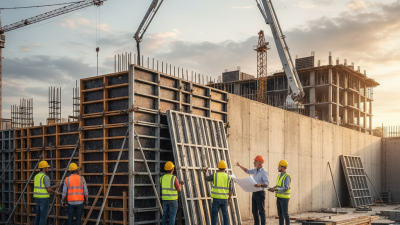
Concrete wall formwork must match wall thickness, pour pressure, crane access, repetition, and local workmanship. A heavy steel panel may deliver excellent durability. It can also become inefficient on a small, irregular site. A lightweight modular system may reduce handling time. It may require stricter bracing discipline.

As formwork engineer Peter D. Smith has stated, “Formwork is temporary, but its consequences are permanent.” That principle deserves attention. Poorly supported panels can create bulging, honeycombing, or costly repairs. These failures are not always caused by the product. Sometimes, the drawings are vague. Sometimes, crews rush.

ACI 347R, Guide to Formwork for Concrete, remains a key technical reference for design, pressure control, inspection, and stripping procedures. Still, standards do not replace field judgment. Walk the site. Check the corners. Question the easy choice. The best concrete wall formwork is the system that performs safely, repeatedly, and realistically under actual project conditions.
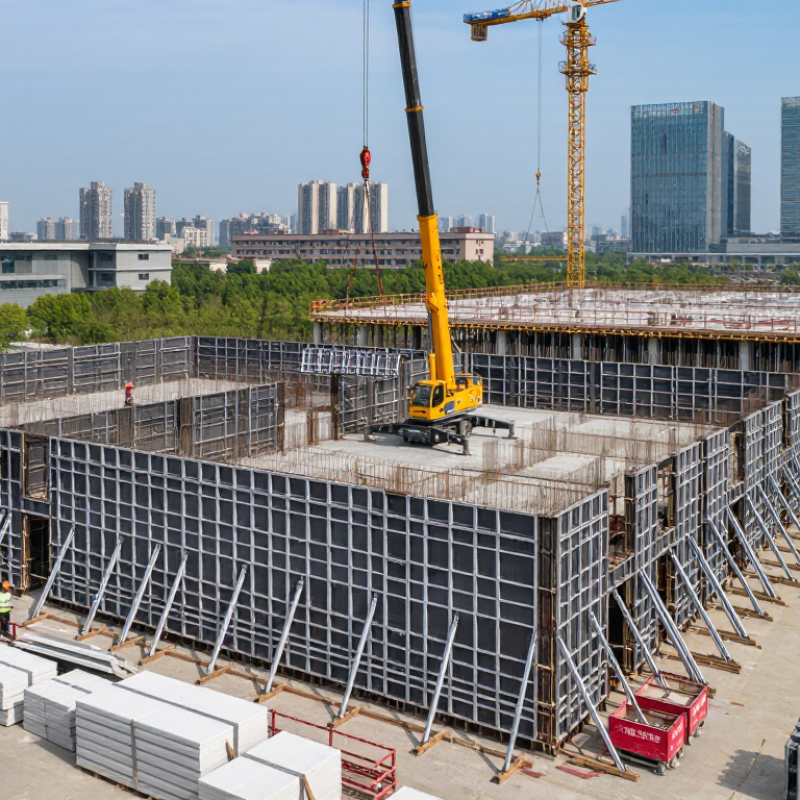
How to Choose Concrete Wall Formwork in 2026?

Types of Concrete Wall Formwork and Their Main Applications

How to Choose Concrete Wall Formwork in 2026?

Concrete wall formwork shapes fresh concrete until it gains enough strength. The right type depends on wall height, surface requirements, repetition, and available lifting equipment. Timber formwork remains practical for small projects and irregular wall shapes. It is easy to cut on site, but moisture can cause swelling and uneven panels.

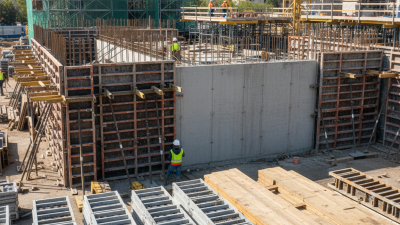
Steel formwork suits foundations, retaining walls, tunnels, and repeated construction cycles. Its rigid panels help maintain accurate dimensions and produce consistent concrete surfaces. Aluminum formwork is lighter and faster to reposition, making it useful for apartment walls, columns, and floor systems. However, careless handling can bend connecting parts. That detail is often underestimated.

Plastic formwork works well for smaller walls, landscaping structures, and projects needing corrosion resistance. It cleans quickly and handles wet conditions, although its strength may limit large pours. Modular panel systems are effective when wall dimensions repeat across many floors. They reduce cutting and improve labor planning. Still, poor alignment can create visible joint lines.

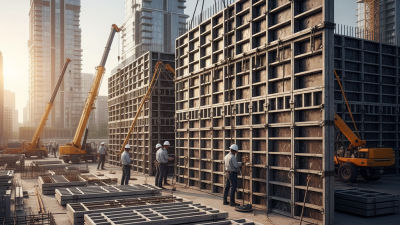
Climbing formwork supports tall cores, bridge piers, and vertical structures that rise in planned stages. Slip formwork moves continuously, making it suitable for silos, towers, and long vertical walls. These systems demand strict monitoring of concrete setting time and lifting speed. A minor timing error can affect the entire wall. Site teams should check panel pressure, tie spacing, access platforms, and release-agent coverage before each pour. Choosing only by purchase price is a weak method; cleaning time, storage, repairs, and reuse often change the real cost.

Key Factors for Choosing Concrete Wall Formwork

How to Choose Concrete Wall Formwork in 2026?

Key Factors for Choosing Concrete Wall Formwork

Choosing concrete wall formwork starts with the wall itself, not the catalogue. Measure height, thickness, corners, openings, and expected concrete pressure. A tall wall with dense reinforcement may need stronger panels and closer ties. Check the structural calculations with a qualified engineer before ordering.

Material matters on site. Steel panels often suit repeated pours and tight dimensional control. Timber-based systems can adapt more easily to unusual shapes. Consider panel weight, available lifting equipment, storage space, and crew experience. Keep it practical. A technically excellent system can still fail when workers cannot move it safely.

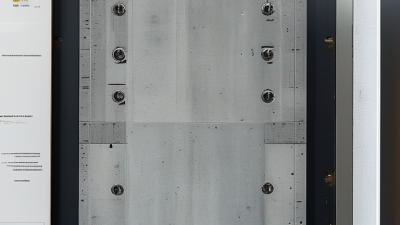
Surface finish deserves early attention. Smooth panels may reduce patching, while worn surfaces can leave visible marks and uneven edges. Inspect tie positions, joints, walers, and release-agent compatibility. On a previous project, small gaps at panel connections caused grout loss and extra repairs. We should have checked the seals sooner. Reuse potential also affects cost, but only when cleaning and maintenance are realistic. Weather changes the decision too. Rain, freezing temperatures, and strong sunlight can alter handling and curing conditions. Review supplier test data, inspection records, and local safety requirements before pouring. A short trial pour may reveal more than a confident spreadsheet.

How to Choose Concrete Wall Formwork in 2026? - Key Factors for Choosing Concrete Wall Formwork

Formwork Option Typical Panel Weight Typical Reuse Cycles Concrete Surface Finish Main Advantages Key Limitations Most Suitable Applications
Modular Steel Formwork Approximately 40–80 kg/m² 100–300+ uses with proper maintenance Good to very good High stiffness, strong resistance to impact, suitable for repetitive wall layouts, and long service life. Heavy handling, higher transport requirements, and possible corrosion if coatings are damaged. Large residential, commercial, infrastructure, and industrial projects with repeated wall dimensions.
Aluminum Formwork Approximately 20–30 kg/m² 100–200 uses with careful handling Very good Lightweight, fast manual assembly, accurate dimensions, and efficient for standardized floor plans. Higher initial fabrication cost and limited flexibility when wall geometry changes frequently. High-volume housing and projects using repeated room, wall, and slab configurations.
Plastic Formwork Approximately 10–25 kg/m² 50–100 uses, depending on handling and exposure Good Lightweight, resistant to moisture, easy to clean, and suitable for repetitive small- to medium-sized elements. Lower stiffness than steel, temperature-related dimensional changes, and possible damage from rough handling. Low-rise housing, small projects, restricted-access sites, and projects requiring frequent manual relocation.
Timber Frame with Plywood Facing Approximately 20–35 kg/m² 5–15 uses, depending on protection and workmanship Good to very good with suitable form-facing plywood Flexible dimensions, easy field modification, widely available materials, and low initial tooling cost. Lower durability, greater labor demand, moisture sensitivity, and less consistent dimensional accuracy. Custom wall shapes, short projects, repair work, and sites where adaptability is more important than reuse.
Crane-Lifted Steel Panels Approximately 50–90 kg/m² 200–500+ uses with professional maintenance Very good Large panel sizes reduce joint lines and labor, while crane handling improves cycle speed on major projects. Requires lifting equipment, qualified operators, suitable storage space, and careful site logistics. High-rise cores, retaining walls, bridge structures, dams, and large infrastructure projects.
Insulating Concrete Formwork Approximately 3–8 kg/m² before concrete placement Single-use permanent formwork Requires additional finishing or cladding Combines formwork, insulation, and a permanent wall system; reduces separate insulation installation. Requires compatible structural design, careful bracing, and finishing systems for the exposed surfaces. Energy-efficient residential and low-rise buildings where thermal performance is a major requirement.
Selection note: Actual panel weight, allowable concrete pressure, productivity, and reuse cycles vary with panel dimensions, tie-rod spacing, concrete temperature, placement rate, vibration method, workmanship, and maintenance. The formwork system should be checked against the applicable structural and safety requirements before use.

How to Compare Formwork Materials, Strength, and Reusability

How to Choose Concrete Wall Formwork in 2026?

Material selection affects wall quality, labor time, and the number of usable cycles. Plywood forms are light and easy to cut, but exposed edges absorb water without proper sealing. Steel provides high stiffness and consistent dimensions, especially for tall wall pours. Aluminum is lighter than steel, although careless handling can dent panels. Compare panel weight, surface finish, cleaning requirements, and repair options before choosing.

Strength should match the actual pour conditions, not only the concrete design. Fresh concrete creates strong lateral pressure, particularly with fast placement, vibration, and higher slump. Check the formwork’s permitted pressure, tie spacing, walers, and maximum panel deflection. A small bulge can create visible waves across an otherwise straight wall. Site teams should inspect ties, clamps, and connections before every pour. Do not rely on an old calculation.

Reusability is more than counting theoretical cycles. A well-sealed plywood panel may perform reliably several times, while steel can last for years with careful maintenance. Concrete buildup, damaged corners, missing release agent, and rough stripping reduce practical reuse. Record each cycle and inspect the panel face after removal. This tracking often reveals an uncomfortable truth: the cheapest system may cost more when cleaning and correction work accumulate. I would also allow time for mistakes. Real sites are rarely as orderly as a spreadsheet.

Safety, Labor, and Installation Requirements

How to Choose Concrete Wall Formwork in 2026?

Safety, labor, and installation requirements should guide every formwork decision.

A strong-looking panel is not automatically safe. Check its rated pressure, tie capacity, bracing points, and allowable height before ordering. Concrete pressure rises quickly during pouring, especially with fast placement or cold weather. Ask a qualified engineer to verify the design against local construction requirements.

On active sites, labor conditions reveal practical weaknesses. I have seen crews struggle with panels that were technically suitable but too heavy for repeated manual handling. Choose panels with manageable dimensions, clear lifting points, and simple connection hardware. Fewer parts can reduce mistakes. However, “simple” is not always better. Workers still need training, supervision, and a realistic installation sequence. Short instructions often fail when the crew faces mud, poor lighting, or a crowded slab.

Installation starts before the first panel arrives. Confirm the foundation is level, access routes can support equipment, and embedded items will not block ties. Keep working platforms wide, guarded, and free from loose materials. Inspect alignment, bracing, connections, and release-agent coverage before each pour. Do not rely on memory. A written inspection record is more reliable. Plan the pour rate, vibration method, and stripping time together. Removing forms too early can damage edges or weaken young concrete. I once underestimated wind exposure on an exposed floor, and the extra bracing delayed work. That delay was frustrating, but it changed our planning.

Cost, Project Conditions, and Final Formwork Selection

How to Choose Concrete Wall Formwork in 2026?

Cost should be measured beyond the purchase price. A cheaper system may demand more labor, bracing, cleaning, and repairs. The U.S. Bureau of Labor Statistics reported construction laborers’ median annual pay at roughly $45,000 in May 2023. Labor efficiency therefore affects the final budget significantly. The AGC 2024 Workforce Survey also found that 94% of construction firms struggled to fill craft positions. Faster assembly can protect schedules when skilled workers are scarce.

Project conditions decide whether a system performs safely. Check wall height, thickness, pour rate, concrete pressure, access, wind exposure, and available lifting equipment. ACI 347R requires formwork design to consider construction loads and concrete behavior. OSHA 1926.703 requires forms and shores to support anticipated vertical and lateral loads. Small sites may favor manually handled panels. Tall repetitive walls may justify engineered, crane-assisted systems.

The final choice should compare total cost per usable cycle. Include transport, labor hours, tie consumption, cleaning, storage, and expected reuse. A site with irregular corners may waste savings from highly standardized panels. That is easy to overlook. I would request a trial assembly before committing, especially where drawings remain incomplete. The best selection is not always the strongest system; it is the safest practical match for the project’s geometry, workforce, and changing site conditions.