How to Choose Bendy Formwork for Your Project?
Choosing bendy formwork is not simply a matter of finding a board that curves. The right system must follow the design radius, hold its shape under concrete pressure, and suit the site’s fixing method. ACI Committee 347’s formwork guidance can be distilled into a practical rule: “Check the form, the load, and the support as one system.” Treat this as a working summary, not a verbatim quotation.
On site, small details matter. A tight curve may need thinner plywood layers, closer supports, and careful fastening to prevent spring-back. A broad sweep may work with a different panel arrangement. Moisture, reuse, concrete placement speed, and the finish specification also affect the choice. One overlooked brace can leave a visible flat spot in an otherwise smooth wall.
There is no universal best option. The best bendy formwork is the one that meets the drawing, performs safely under the planned pour, and can be installed accurately by the crew. Check the supplier’s bending limits and test a sample curve before production. A mock-up may feel like extra work. It can reveal problems while they are still easy to fix. This guide explains how to compare materials, assess curve requirements, and choose a system that fits your project conditions.
Define the Required Shape and Concrete Specifications
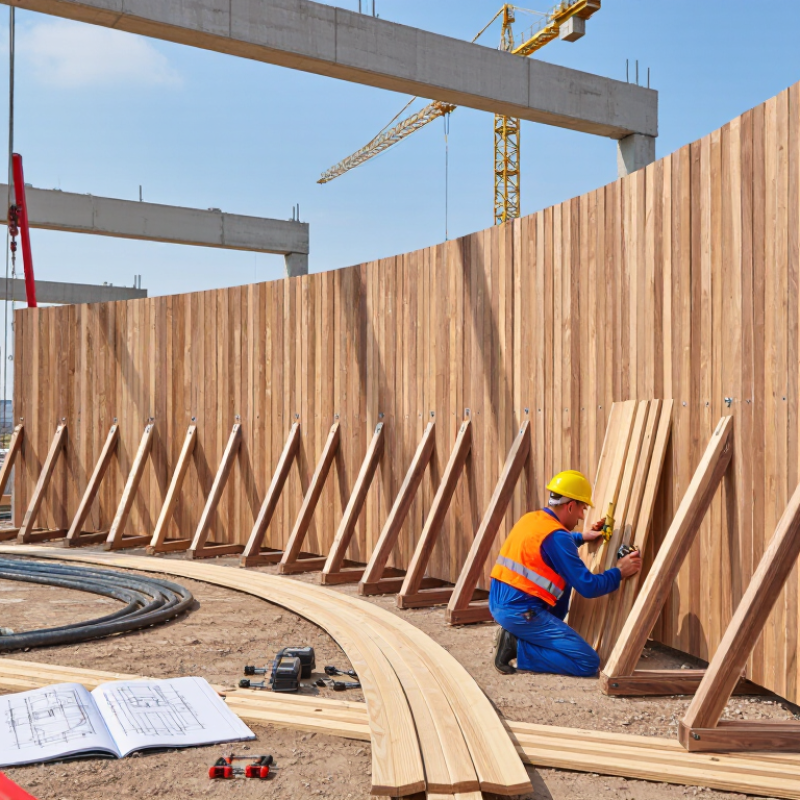
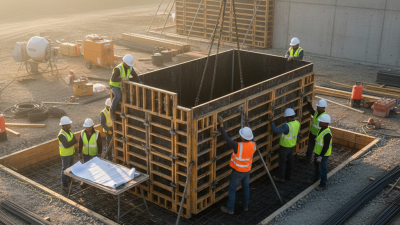
Before choosing bendy formwork, define the shape with measurements, not just a sketch. Record the curve’s radius, height, length, and any changes in direction. A smooth, shallow arc needs different support from a tight curve or a wavy wall. Small details matter. Check whether the design includes openings, steps, or visible joints, since these can affect panel layout and finish quality. If the curve is difficult to picture, make a small mock-up or mark it full-size on a flat surface. It can reveal awkward transitions early.
Concrete specifications matter just as much. Note the mix’s slump, aggregate size, planned pour rate, and placement method. A fluid mix or fast pour can place greater pressure on the form, so confirm that the panels, ties, and bracing are suitable. Large aggregate may also catch at narrow curves or congested reinforcement. Discuss these conditions with the formwork supplier or project engineer before ordering. It is easy to focus on flexibility and overlook stiffness; a panel that bends neatly while empty may bulge under wet concrete. Check the required surface finish, too. Exposed concrete usually needs tighter joints and careful alignment. I would still verify the setup on site, because real ground levels and fixing points rarely match a perfect drawing.
How to Choose Bendy Formwork for Your Project? - Define the Required Shape and Concrete Specifications
| Project Requirement | Information to Define | Formwork Selection Guidance | Key Checks Before Pouring |
|---|---|---|---|
| Curved wall or edge | Specify whether the curve is concave or convex, its radius, height, thickness, and whether the curve is constant or changes along its length. | Choose a flexible facing and support system that can be set and held to the specified profile. Tighter curves generally need closer support spacing and a facing suited to the required bend. | Confirm the minimum permitted bending radius for the facing and verify the set-out with a template, survey points, or a full-size radius check. |
| Curved wall with a changing radius | Provide plan and elevation drawings, transition points, dimensions, and any changes in wall thickness or height. | Use an adjustable system that can be shaped to the changing profile. Plan the support layout so that the form remains stable through transitions. | Check that joints, walers, ties, and braces do not prevent the required shape or create unsupported sections. |
| Concrete member dimensions | Record pour height, wall or slab thickness, concrete cover requirements, openings, construction joints, and edge details. | Select formwork components and ties for the member geometry and the design loads. The facing must be supported without excessive deflection. | Check dimensions against structural drawings, including reinforcement clearance and the location of embedded items. |
| Concrete mix and placement | Define concrete density, slump or workability, admixtures, placement method, and planned rate of pour. | Base the formwork design pressure on the actual mix and placement conditions. High-workability mixes or rapid placement can increase formwork pressure. | Confirm the allowable pressure for the complete formwork assembly, including facing, supports, ties, and connections. |
| Pour sequence and lift height | State the planned pour height, pour rate, sequence, and any pauses between lifts. | Coordinate the formwork capacity and bracing with the pour plan. Where required, adjust the pour rate or sequence to stay within the engineered pressure limit. | Do not rely on a generic pressure value; use project-specific calculations and the formwork system’s verified capacity. |
| Surface finish | Specify the required finish, whether the concrete will be exposed, and any limits on joints, marks, or surface variation. | Choose a facing material and joint arrangement suited to the finish. Flexible facings should be clean, undamaged, and securely fixed to reduce surface irregularities. | Check face alignment, joint tightness, release-agent compatibility, and the finish requirements before placing concrete. |
| Re-use and site conditions | Estimate the number of pours and consider access, handling, storage, weather exposure, and available lifting equipment. | Balance flexibility, durability, weight, and the ease of resetting the form to the required profile. Protect components from damage between pours. | Inspect the facing and supports for cracks, permanent deformation, loose connections, or other damage before each use. |
| Safety and stability | Identify pour access, working platforms, edge protection, bracing locations, and site-specific hazards. | Use a designed and braced assembly appropriate to the concrete loads and site conditions. Temporary works should be reviewed by a competent person. | Confirm bracing, ties, connections, and access arrangements are complete and secure before the pour begins. |
Note: Bendy formwork selection depends on the project geometry, concrete mix, placement rate, and the capacity of the complete formwork assembly. Verify design loads and installation requirements against project documents and the system supplier’s technical information.
Related Posts
-

7 Flexible Formwork Tips for Global Buyers
-
7 Best Circle Formwork Suppliers for Global Buyers
-
How to Use Bendy Formwork for Effective Concrete Construction?
-
How to Use Beam Slab Formwork for Effective Construction?
-

Top 10 Benefits of Using Bendy Formwork for Construction Projects?
-
Ultimate Tips for Using Bulkhead Formwork Effectively?