For global buyers, choosing a wall formwork system is not simply a price comparison. It is a construction decision shaped by project scale, labor skills, climate, transport limits, and concrete finish requirements. A system that performs well on a high-rise project may become inefficient on a remote infrastructure site.
Robert L. Peurifoy, a respected authority on concrete construction, stated, “Formwork must be strong, rigid, and economical.” That principle still matters. A practical wall formwork system should control fresh-concrete pressure, maintain alignment, and allow safe, repeated assembly. It should also reduce unnecessary lifting, cleaning, and repair work.
This guide examines ten widely used systems for international buyers. The comparison considers modular steel panels, aluminum frames, climbing systems, tunnel formwork, and custom-engineered solutions. It also looks at panel weight, tie spacing, surface quality, reuse potential, and supplier support.
Small details matter.
A panel may look efficient in a catalog but feel difficult on a crowded site. A lightweight system may reduce crane demand, yet require more careful bracing. A low initial price can hide expensive transport, replacement hardware, or limited technical assistance.
The ranking is therefore not absolute. Local conditions can change the result. Even experienced teams sometimes underestimate cleaning time and accessory availability. Buyers should review drawings, concrete pressures, safety procedures, and installation experience before committing. The best wall formwork system is the one that remains predictable after hundreds of pours, not merely impressive during the first demonstration.
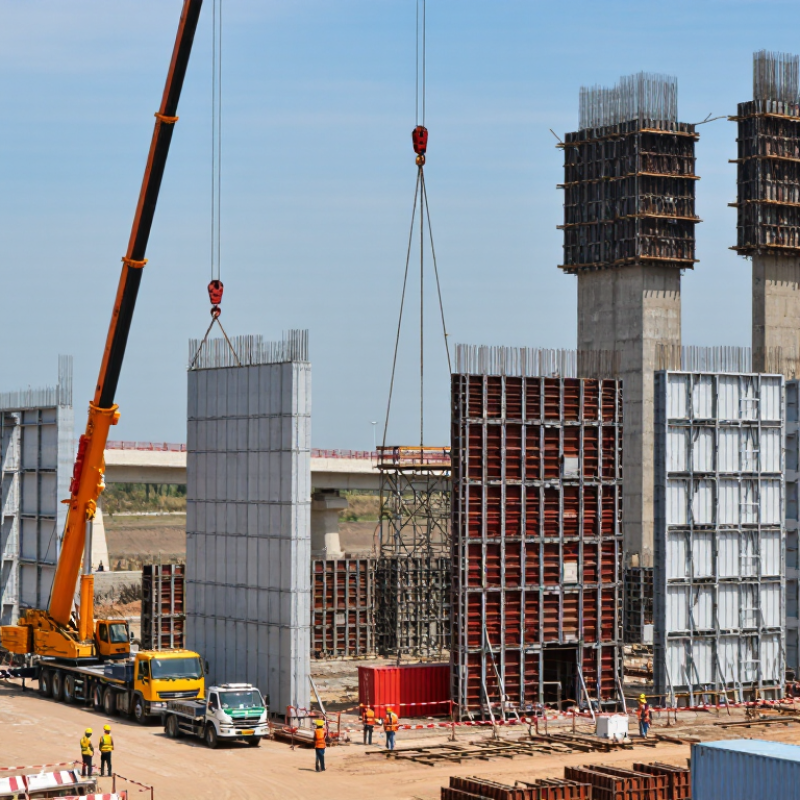
Wall formwork systems are temporary structures used to shape and support fresh concrete walls. They hold the concrete until it gains enough strength to stand safely. Their purpose extends beyond forming a smooth surface. They control wall dimensions, alignment, pressure, construction speed, and worker safety.
A reliable system usually includes form panels, walers, strongbacks, tie rods, clamps, braces, and working platforms. Panels create the concrete face. Walers spread pressure across the panels. Tie rods resist fresh-concrete pressure and maintain wall thickness. Braces control vertical alignment, especially during windy site conditions.
Experienced contractors also inspect corners, joints, lifting points, and access areas before each pour. In practice, no system is perfect. A design may look efficient on paper but perform poorly with untrained crews or uneven ground. That gap deserves honest attention.
Global buyers should check local safety rules, available lifting equipment, concrete pressure, climate, and replacement-part access before ordering.
Tips: Request load calculations, assembly drawings, and inspection guidance. Compare panel weight with available site equipment. Check whether damaged components can be repaired locally. Small details matter. A loose clamp or poorly sealed joint can create leakage, rework, and costly delays. One more practical lesson: trial assembly often reveals problems that technical documents miss.
When comparing the ten best wall formwork systems, global buyers should examine site conditions before purchase price. A system designed for high-rise concrete may perform poorly on smaller projects. Check panel dimensions, lifting weight, tie spacing, and allowable pour pressure. Weight matters. Manual handling can slow crews when cranes are unavailable. Experienced contractors also inspect release surfaces, edge protection, adjustment parts, and cleaning access after each pour.
Technical documents should state tolerances, materials, load data, and assembly procedures clearly. Independent test reports add confidence, especially when local engineers review unfamiliar systems. Buyers should compare performance against regional safety codes, climate conditions, and available labor skills. A design that works in a dry climate may need stronger corrosion protection near coastal sites. Moisture changes plywood behavior. Details matter.
Cost comparison should include transport, storage, spare parts, training, repairs, and expected reuse cycles. A low purchase price can still mislead us. Supplier response time is important when a damaged panel stops a concrete pour. Ask for realistic delivery schedules, warranty terms, and installation guidance in the working language. It is also useful to request references from projects with similar wall heights and concrete pressures. Some evaluations focus too heavily on catalog data. That is a weakness. Trial assembly, measured cycle times, and feedback from site supervisors often reveal practical problems before a large order.
Ten Leading Wall Formwork Systems and Their Distinctive Features
Wall formwork selection now depends on speed, labor, weight, and reuse. MarketsandMarkets’ 2024 Formwork System Market report projects steady global growth through 2028, reflecting stronger demand for repeatable construction methods. Timber beam-and-plywood systems remain flexible for irregular walls. Steel panel systems provide high stiffness and repeated cycles. Aluminum panels reduce lifting loads on crowded sites. Plastic modular panels resist moisture and need limited maintenance. Their lighter frames can help smaller crews. Sometimes, however, low weight sacrifices impact resistance.
Tunnel formwork suits repetitive apartments by casting walls and slabs in one cycle. Climbing systems support high-rise cores and rise with hydraulic or crane-assisted movement. Self-climbing versions reduce crane dependence, but require disciplined planning. Gang forms move as large units, saving assembly time on broad shear walls. Slipform systems deliver continuous vertical construction for silos, towers, and cores. They demand precise monitoring. Insulated concrete forms combine permanent insulation with concrete placement, improving thermal performance but complicating later alterations.
McKinsey’s Reinventing Construction report found construction labor productivity increased about 1% annually over two decades, far below manufacturing’s 3.6%. That gap makes practical formwork efficiency important. Precast-compatible wall forms can improve dimensional consistency and reduce site activities. Still, perfect repetition is not guaranteed. Buyers should compare tie spacing, allowable pressure, panel size, cleaning time, and local repair access. A system that performs well in one climate may disappoint in another. Surface finish matters too. Small alignment errors become highly visible under strong daylight.
10 Best Wall Formwork Systems for Global Buyers
Selecting the right wall formwork system depends on the project, budget, workforce, and local conditions. Modular steel systems suit repeated concrete walls and large projects. Aluminum systems are lighter and faster for residential floors with regular layouts. Timber formwork remains practical for unusual shapes, although it usually needs more skilled adjustment. Climbing and self-climbing systems support tall structures, while tunnel formwork works well for repeated room layouts. Insulated formwork can improve thermal performance in suitable building designs. Plastic panels resist moisture and are easy to clean, but their load capacity may limit some applications.
Site experience matters more than a specification sheet. On congested sites, lighter panels may reduce crane dependence and handling risks. In hot or humid regions, check release-agent performance, panel durability, and storage requirements. Cold weather may require planning for concrete curing and slower cycle times. Local labor skills also affect the real cost. A technically advanced system can underperform when workers lack training or replacement parts arrive slowly. Verify load calculations, tie spacing, working platforms, and regional safety requirements with qualified engineers. Do not compare purchase price alone; include transport, cleaning, repairs, rental periods, and labor. The cheapest option is often not cheap. I have seen teams choose faster cycles, then lose time correcting poor alignment. A careful trial panel can reveal more than a persuasive sales promise.
| System | Best Project Type | Main Materials | Typical Panel or Form Size | Typical Fresh-Concrete Pressure Capacity | Reusability | Handling Method | Relative Initial Cost | Labor Demand | Local Conditions and Selection Notes |
|---|---|---|---|---|---|---|---|---|---|
| Steel-Framed Modular Formwork | High-volume residential, commercial, industrial, and infrastructure walls | Powder-coated or galvanized steel frame with plywood or composite facing | About 0.3–3.0 m wide and 1.2–3.6 m high per panel | Approximately 60–80 kN/m², subject to design and pour rate | Approximately 200–500 uses with proper maintenance | Crane or manual handling for smaller panels | Medium to high | Low to medium after initial training | A durable general-purpose option. Suitable where repeated wall dimensions justify the investment and skilled assembly support is available. |
| Aluminum-Framed Modular Formwork | Apartment buildings, hotels, schools, and repetitive cellular layouts | Lightweight aluminum frames with plywood, plastic, or composite facing | About 0.3–1.2 m wide and 0.6–3.0 m high per panel | Approximately 40–60 kN/m², depending on panel design | Approximately 100–300 uses | Mostly manual; crane normally not required for standard panels | Medium to high | Low to medium | Well suited to sites with limited crane access. Protect aluminum components from impact, cement contamination, and incompatible cleaning chemicals. |
| Plastic Modular Formwork | Low- to mid-rise housing, small contractors, and projects with frequent manual repositioning | Impact-resistant recycled or virgin polymer panels and connectors | Typically 0.3–0.9 m wide and 0.6–1.5 m high per module | Approximately 30–50 kN/m², depending on bracing and tie spacing | Approximately 50–150 uses | Manual handling | Low to medium | Low | Useful in hot, humid, or remote locations because panels resist corrosion and are easy to clean. Confirm dimensional compatibility with local construction practices. |
| Timber-Beam Wall Formwork | Large walls, irregular geometries, bridges, dams, and projects requiring adaptable layouts | Timber beams, plywood facing, steel walers, ties, and adjustable braces | Custom-built panels; commonly 1.2–3.0 m high with variable widths | Approximately 40–80 kN/m², based on engineered spacing and support | About 20–100 uses, mainly dependent on plywood protection | Crane for large gangs; manual handling for smaller assemblies | Medium | Medium to high | Highly flexible and repairable with locally available materials. Requires careful engineering, moisture protection, and accurate fabrication. |
| Handset Plywood Panel Formwork | Small projects, renovation, low-rise construction, and sites without lifting equipment | Film-faced plywood, timber studs, steel clamps, ties, and braces | Commonly 0.6–1.2 m wide and 1.2–2.4 m high | Approximately 25–50 kN/m², depending on support spacing | About 10–50 uses | Manual handling | Low | High | The lowest-entry-cost solution for many markets. It is adaptable but slower to install and more sensitive to poor alignment and damaged plywood. |
| Crane-Lifted Gang Formwork | High-rise cores, shear walls, retaining walls, and large repetitive wall sections | Steel or timber-beam frames with plywood or composite facing and integrated platforms | Large gangs commonly 10–40 m² per unit, subject to crane capacity | Approximately 50–80 kN/m², subject to engineered configuration | Approximately 100–300 uses | Tower crane or mobile crane | High | Low to medium | Reduces repositioning time on repetitive work. It is unsuitable where crane availability, lifting zones, or site access are restricted. |
| Self-Climbing Wall Formwork | High-rise cores, elevator shafts, pylons, and tall vertical structures | Steel climbing brackets, modular panels, working platforms, and hydraulic or mechanical climbing units | Project-specific units; commonly 10–40 m² per climbing platform | Approximately 50–80 kN/m², based on the form and anchor design | Approximately 100–300 uses | Hydraulic or mechanical climbing; crane support may be needed for initial installation | Very high | Low after specialist setup | Improves cycle consistency and reduces crane dependence at height. Requires specialist engineering, reliable anchorage, inspection, and trained operators. |
| Jumpform or Self-Jumping Formwork | High-rise cores and structures built in repeated vertical lifts | Steel platforms, framed panels, climbing rails or brackets, and adjustable working decks | Typical lift heights of about 2.5–4.5 m; panel dimensions are project-specific | Approximately 50–80 kN/m², depending on form configuration | Approximately 100–300 uses | Crane-jumped or mechanically self-jumped | High to very high | Medium | Effective for repeated lift cycles and limited floor space. Wind limits, edge protection, anchor quality, and local safety regulations are critical. |
| Insulating Concrete Formwork | Energy-efficient housing, cold-climate buildings, and permanent below-grade walls | Expanded polystyrene or similar insulation blocks with plastic webs and concrete core | Usually 1.2 m long and 0.3–0.6 m high blocks; core widths vary | Approximately 20–40 kN/m² during placement, depending on lift rate and bracing | Permanent form; not removed or reused | Manual handling | Medium | Low to medium | Combines formwork and insulation, reducing stripping work. Verify fire performance, local code acceptance, moisture detailing, and availability of compatible concrete mixes. |
| Slipform System | Silos, tanks, chimneys, towers, and tall structures with continuous vertical geometry | Steel or timber-framed panels, hydraulic jacks, yokes, working decks, and climbing rods | Continuous form; commonly 1.0–1.5 m form height with project-specific circumference or wall length | Approximately 20–40 kN/m², controlled by concrete setting and lifting rate | Continuous-use system for one structure; components may be reused on later projects | Hydraulic jacks with synchronized lifting | Very high | Medium to high specialist labor | Can deliver rapid, joint-minimized construction but demands continuous concrete supply, strict survey control, stable power, experienced supervision, and favorable weather conditions. |
Note: Capacity, reuse figures, dimensions, and costs are indicative planning ranges. Final selection must be verified against the supplier's engineering calculations, concrete mix, pour rate, temperature, tie layout, bracing, applicable standards, and site safety requirements.
Choosing among the 10 best wall formwork systems requires more than comparing panel prices. Safety begins with verified load capacity, stable ties, guarded platforms, and clear access routes. Check whether panels remain rigid during concrete placement. Small movement can create dangerous gaps and uneven walls. Workers also need practical instructions, not only technical drawings. Short training sessions often prevent costly mistakes.
Installation speed matters, but rushed assembly can damage alignment and connections. Review panel weight, lifting requirements, adjustment points, and stripping procedures before purchase.
A system that fits narrow sites may outperform a larger system on paper.
Maintenance should include regular checks for bent frames, worn pins, damaged facing, and blocked release mechanisms.
Clean panels after each pour. Concrete buildup becomes stubborn quickly.
Supplier evaluation needs evidence. Ask for load data, installation manuals, inspection records, replacement-part lead times, and project references in similar climates.
Confirm who provides on-site training and how technical questions are handled after delivery. A low quotation may exclude transport, repairs, or specialist supervision. That assumption can fail.
I would also inspect a working system before signing, because brochures rarely show awkward handling or poor storage practice.
Good suppliers welcome detailed questions, admit limitations, and explain how failures are corrected. Availability matters. So does honesty.